


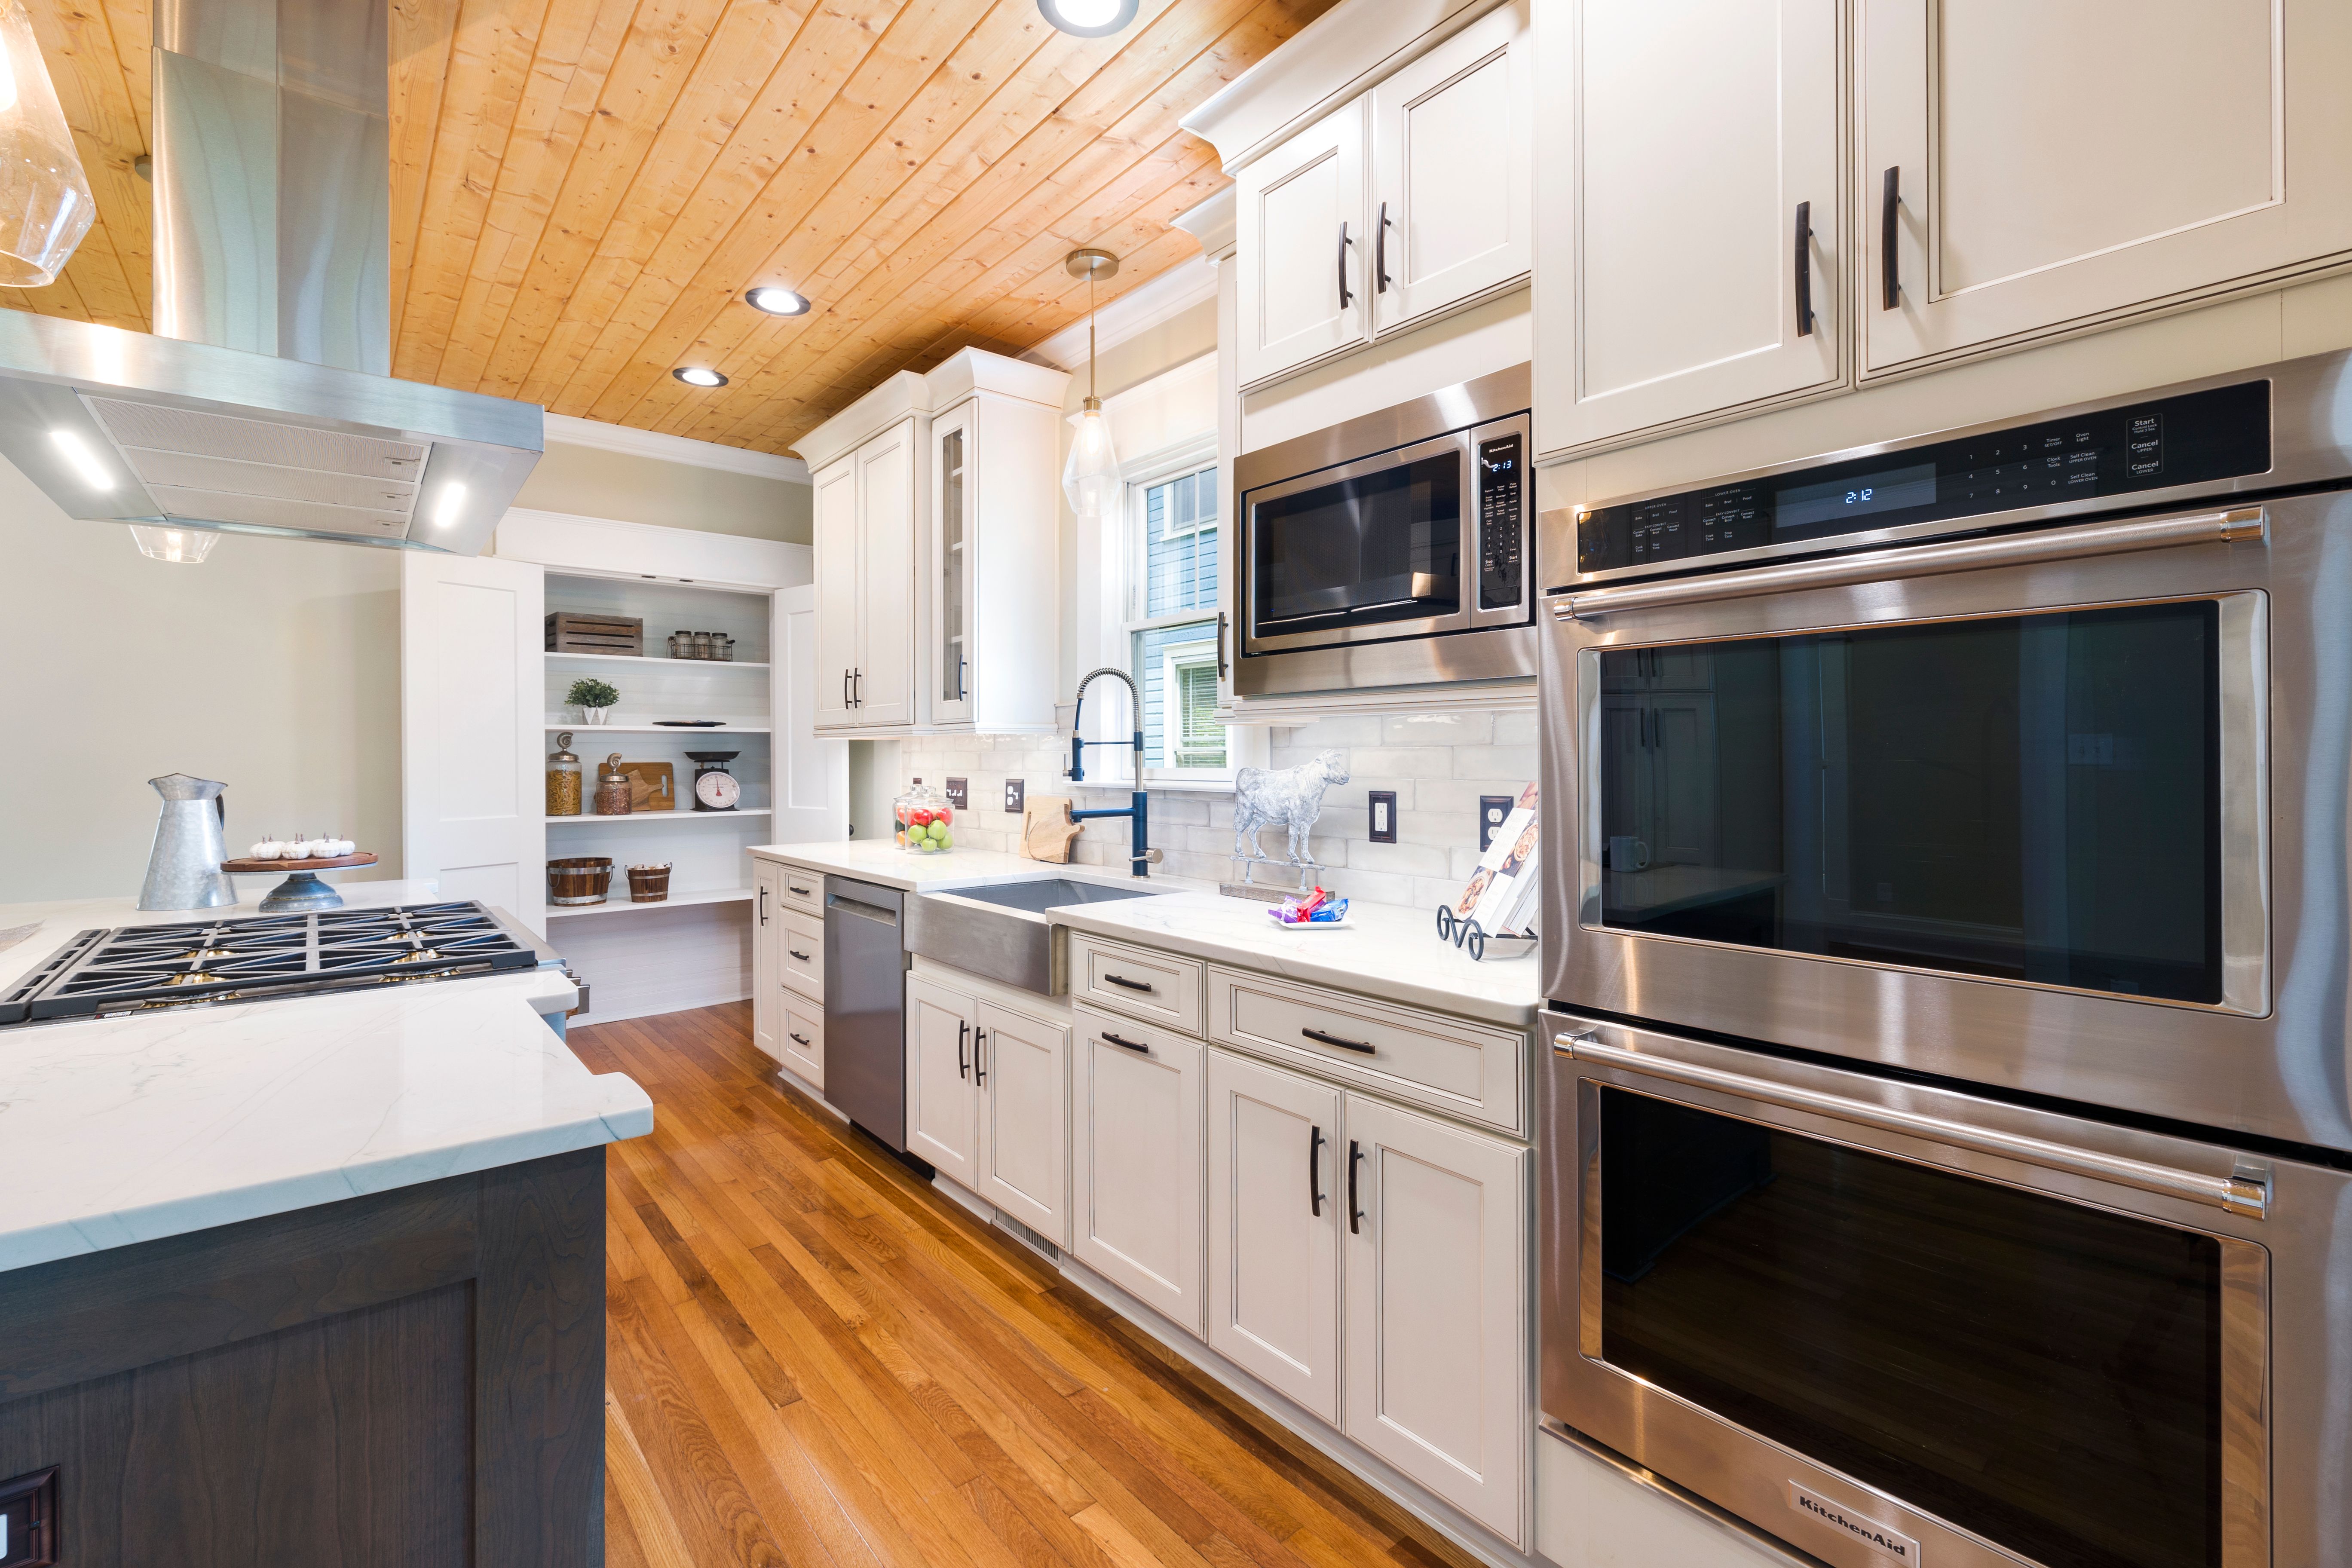
A family kitchen has to do much more than look good. It needs to handle homework, meal preparation, school bags, busy mornings, and all the everyday activity that comes with family life. So, what makes a kitchen renovation genuinely work for a busy household?
For homeowners on Long Island, the answer often comes down to planning the space around how it will actually be used, rather than simply following the latest design trends. The right layout, storage, work surfaces, seating, and appliances can make everyday routines easier and more comfortable. When those practical needs are considered from the beginning, a renovation can create a kitchen that feels stylish while still working for the realities of family life.
Why Kitchen Renovations Deliver Such Real Payoff
It helps to understand just how much of an impact this particular project tends to have. According to the National Association of Realtors, a kitchen upgrade received a perfect Joy Score of 10 in their 2025 Remodeling Impact Report, and 64% of homeowners reported a greater desire to be in their homes after completing a remodeling project.
That’s a meaningful confirmation that a well-planned kitchen renovation isn’t just a cosmetic upgrade, it genuinely changes how much a family actually enjoys spending time in their own home, which is exactly the outcome worth planning toward from the very start.
Start With How Your Family Actually Uses the Space
Before choosing a single finish or fixture, it helps to map out how the kitchen genuinely functions day to day:
- Is it primarily a cooking space, or does it double as a homework station, a gathering spot, and an informal office all at once?
- How many people are typically in the kitchen at the same time, and does the current layout genuinely accommodate that?
- Are there recurring friction points, not enough counter space, awkward traffic flow, storage that never quite fits what you actually own?
- Does the space need to work for young kids underfoot, teenagers raiding the fridge, or aging family members who may need easier access down the line?
Answering these questions honestly, rather than defaulting to whatever looks impressive in a showroom, is what actually shapes a layout that holds up under real daily use.
Why Layout Decisions Matter More Than Finishes
This is really the middle of what determines whether a renovated kitchen genuinely improves family life or just looks better in photos. Cabinet finishes and countertop materials matter, but layout, traffic flow, storage placement, and how prep, cooking, and cleanup zones relate to each other, is what actually determines whether the space works smoothly when three people are moving through it at once during a busy dinner rush.
Working with an experienced provider of professional kitchen renovations helps families avoid layout mistakes that only become obvious after the project is finished. Envyland Kitchen, based in Oakville, walks homeowners through a 3D design process before construction begins, which lets a family actually visualize how a proposed layout will function for their specific routine, rather than discovering mid-renovation that the new island blocks the exact path everyone takes from the fridge to the table.
Practical Features That Genuinely Support Family Life
Beyond layout, a handful of specific features tend to make the biggest day-to-day difference for families:
- Durable, easy-to-clean countertop materials that hold up against spills, crafts, and homework sessions without constant babying
- Deep, well-organized storage that actually fits the bulky items most kitchens accumulate, from large pots to kids’ lunch containers
- A functional island or peninsula that can double as a casual eating spot, homework zone, and prep space depending on the moment
- Smart lighting layered across task areas, since a single overhead fixture rarely serves cooking, homework, and gathering equally well
None of these features are purely aesthetic, they’re the details that quietly make daily routines smoother once the renovation is actually finished and life resumes around it.
Planning for How the Space Will Change Over Time
A kitchen that works well for a family with toddlers may look very different from one designed for teenagers, and different again from a household preparing to age in place. Family needs change, and the kitchen should be able to adapt with them.
Thinking a few years ahead can help homeowners avoid creating a space that quickly becomes impractical. Features such as flexible storage, durable surfaces, accessible layouts, and adaptable seating can make the kitchen easier to use as daily routines change. The goal isn’t to predict exactly what the future will look like. It’s to create a space with enough flexibility to remain functional as the household evolves.
Conclusion
Planning a kitchen renovation that genuinely works for a family means starting with how the space actually gets used, prioritizing layout and flow as much as finishes, and choosing features built to withstand real daily life rather than just look good on move-in day.
Given how strongly a well-planned renovation can increase how much a family actually enjoys being home, the extra time spent thinking through these details upfront is exactly what turns a kitchen renovation from a nice-looking upgrade into a space that genuinely supports the busy, unpredictable rhythm of everyday family life.
Top Photo Image Credit
Leave a ReplyCancel reply